Review the room and ceiling
We inspect the room, ceiling access, framing concerns, existing fixtures, and the planned lighting pattern.
We install recessed lights for homes and businesses that need better room lighting. Our electricians plan the layout, connect the circuit, and check safe operation.
Planned ceiling placement reduces dark spots across work areas and living spaces.
Built-in fixtures keep the ceiling profile clean while directing light where you need it.
A matched switch or dimmer gives you better control over room brightness.
Circuit testing helps confirm that the new lights operate safely with existing electrical equipment.
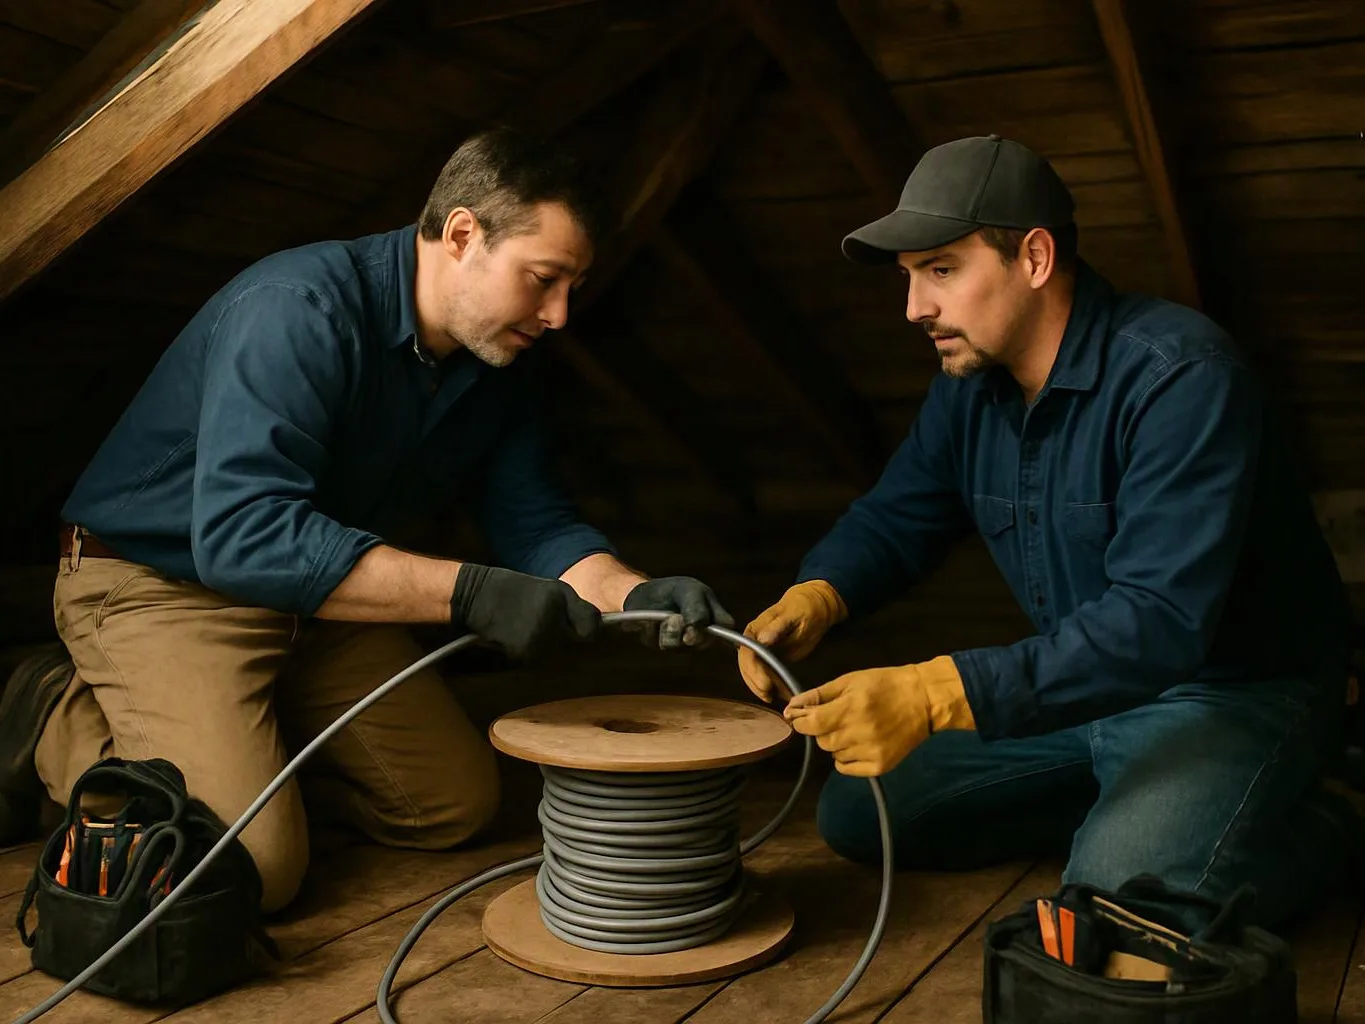
Recessed lighting installation places fixtures into the ceiling so light spreads from planned points instead of one central fitting. We use the room's purpose, ceiling shape, furniture layout, and existing electrical access to guide placement. The main cost drivers are the number of fixtures, ceiling access, new wiring, switch changes, dimmer compatibility, and panel capacity. Budgets often get wasted when fixtures are placed before the circuit and ceiling structure are checked. We inspect first, then explain which work the room actually needs. Existing ceilings may need careful access around insulation, framing, ducts, or finished surfaces. We identify the workable path before cutting openings and test each connection after installation. A load calculation may matter when new lights join a busy circuit.
Recessed lighting installation is electrical work that places light fixtures inside a ceiling for focused room lighting.
A few details help us plan the lighting layout and electrical work before the visit.
We inspect the room, ceiling access, framing concerns, existing fixtures, and the planned lighting pattern.
We mark the fixture layout and discuss switch or dimmer placement before electrical work begins.
We trace the circuit, review its load, and identify the safest connection point for the new lights.
We create the needed ceiling openings, route wiring, secure the housings, and connect the fixtures.
We test each light, switch, dimmer, and connection, then explain the finished setup.
We protect the work area, secure each connection, and test recessed fixtures before returning the lighting to service.
We trace the lighting circuit and inspect fixture connections before recommending changes to the layout or wiring.
We repair, replace, or upgrade switches, breakers, and wiring when the planned lighting needs electrical changes.
Request a free estimate for your recessed lighting project in Toledo, and urgent requests get priority scheduling.
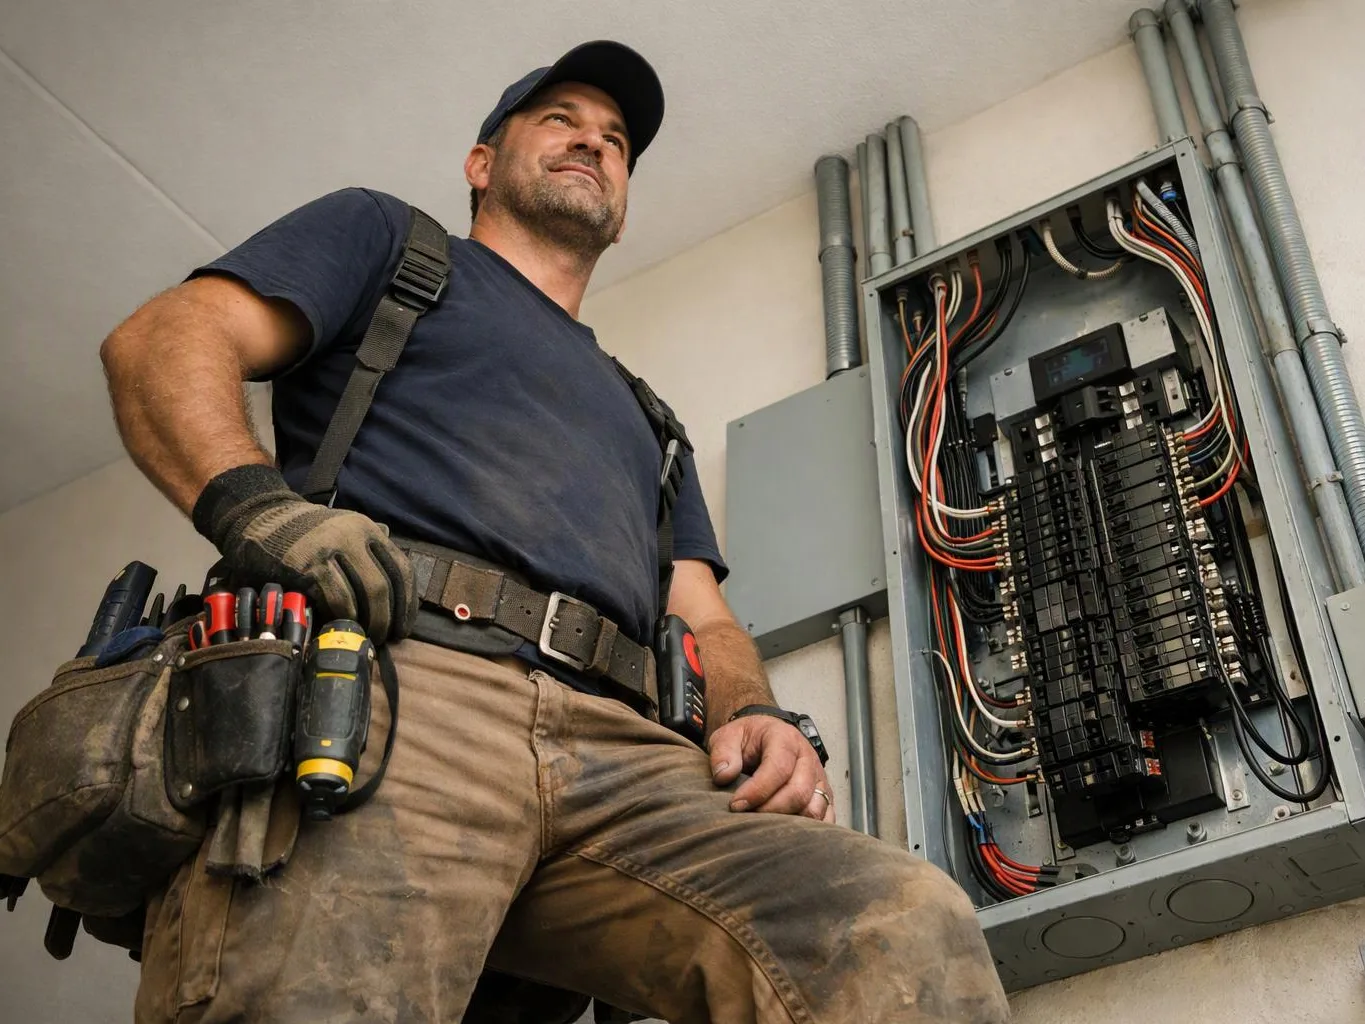
A kitchen or work room may have one ceiling fixture that leaves counters and task areas dim. Fixture spacing, beam direction, and switch location matter more than simply adding lights. We inspect the ceiling and nearby circuit, then build a layout around the room’s use. Keep the work area accessible so we can check the ceiling and electrical path.
Adding recessed lights to a finished ceiling requires care around framing, insulation, ducts, and existing wiring. Cutting first can create repair work and limit the final layout. We inspect access points, trace the circuit, and discuss fixture positions before openings are made. Clear the room below the planned lights and identify any ceiling areas that must remain untouched.
Flickering after a lighting change can involve a loose connection, an unsuitable dimmer, circuit strain, or a faulty fixture. The visible light is only one part of the diagnosis. We isolate the lighting circuit, check connections and controls, and test the fixture. Stop using the affected light if you notice heat, buzzing, or a burning smell.